Retaining Walls in the Upper Cumberland
One-ton Redi-Rock® blocks set by our own excavators, with real drainage behind every course, built by the crew behind Gravel Driveway Recovery’s 100+ five-star reviews.
Get My Free Site Estimate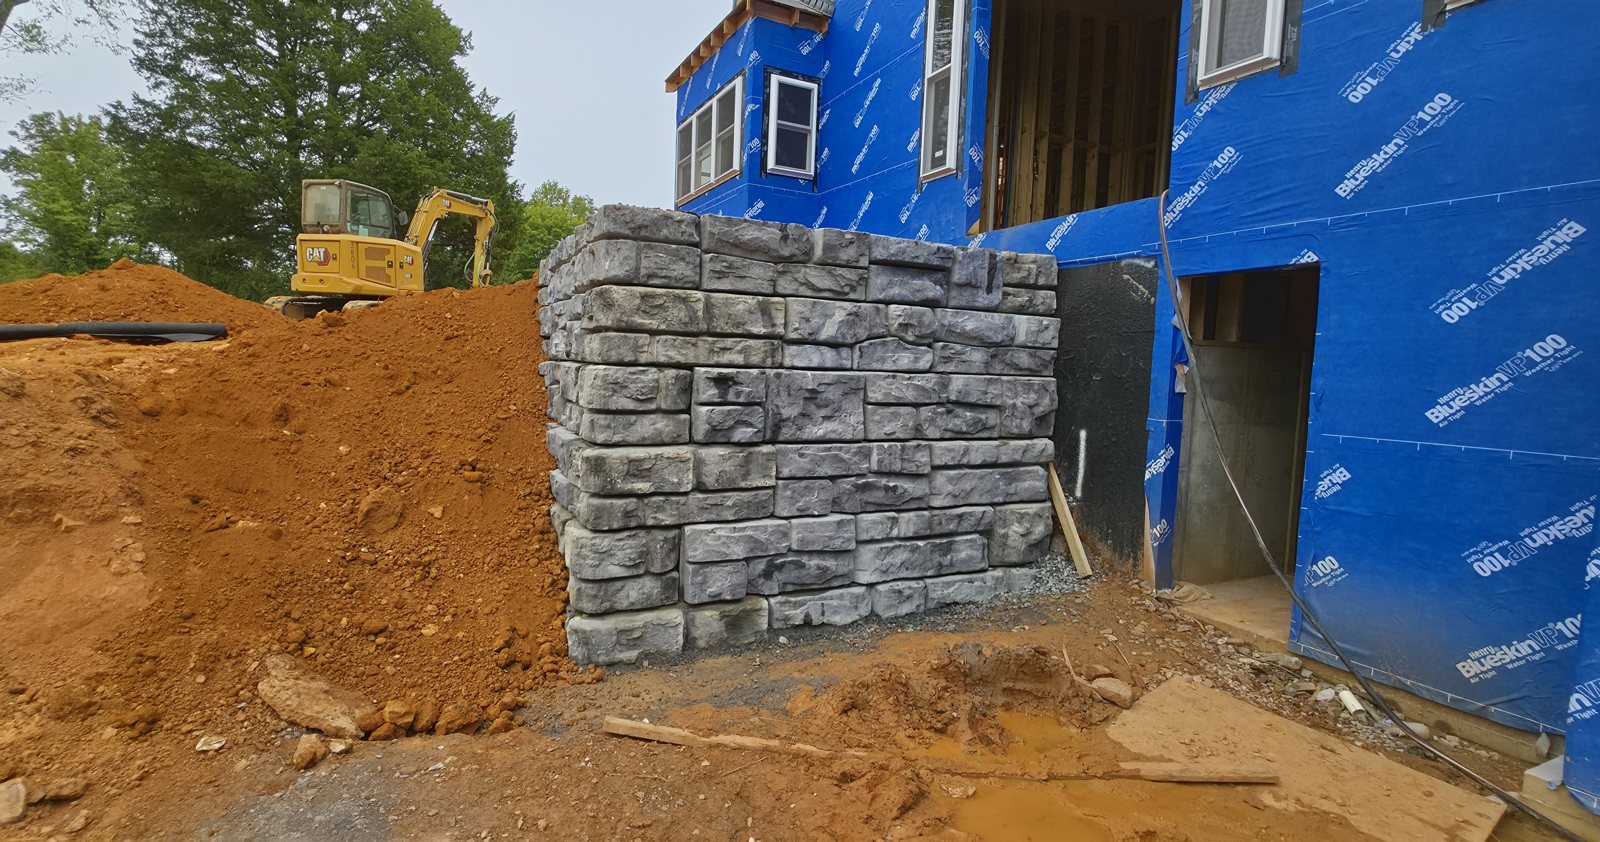
One-ton Redi-Rock® blocks set by our own excavators, with real drainage behind every course, built by the crew behind Gravel Driveway Recovery’s 100+ five-star reviews.
Get My Free Site Estimate
Whether you are holding a hill back from a new house or taking out a tie wall that is done, the wall gets built the same way, with the same crew and the same drainage.
For lots that need a flat place to live. A lot of the new lots in Putnam County and around Center Hill, Dale Hollow, and Cordell Hull sit on a hillside, and lake lots often run 20 to 30 percent slopes. A big-block wall holds the hill back so you get a usable back yard, a level spot off the walkout basement, a driveway that stays put through a cut, or a house pad that isn’t fighting the bank behind it. Because the wall stands on its own weight, it needs a smaller footprint than a wall that depends on reinforcing fabric, so it can go closer to a property line. We can clear and grade the site first, so the wall, the drainage, and the driveway get planned as one job instead of three.
Good fit for: steep lots · walkout basements · driveway cuts · holding a hillside back from a house · making a flat, usable yard · lake lots
For walls that are done. Railroad ties and landscape timbers are wood sitting in damp soil, and wood in damp soil rots from the inside, treated or not. Most tie walls last about 20 years, and once the ties go soft the dirt behind them pushes the wall out, gaps open, and soil washes through. A rotted wall can’t be repaired. It comes out. Block walls that are bulging or have moved more than a few inches are in the same place.
Here is what replacing it looks like. We pull the old wall, haul off the ties or block, dig back to sound ground, and build a new big-block wall with drainage behind it. Where the site allows, the new wall can go in front of the old one instead, which means less digging in your yard. If a wall is still sound and only its drainage is the problem, we will tell you that too.
Good fit for: rotting or leaning railroad-tie walls · landscape-timber walls · block walls bulging or cracking · dirt washing through · a wall that has already let go
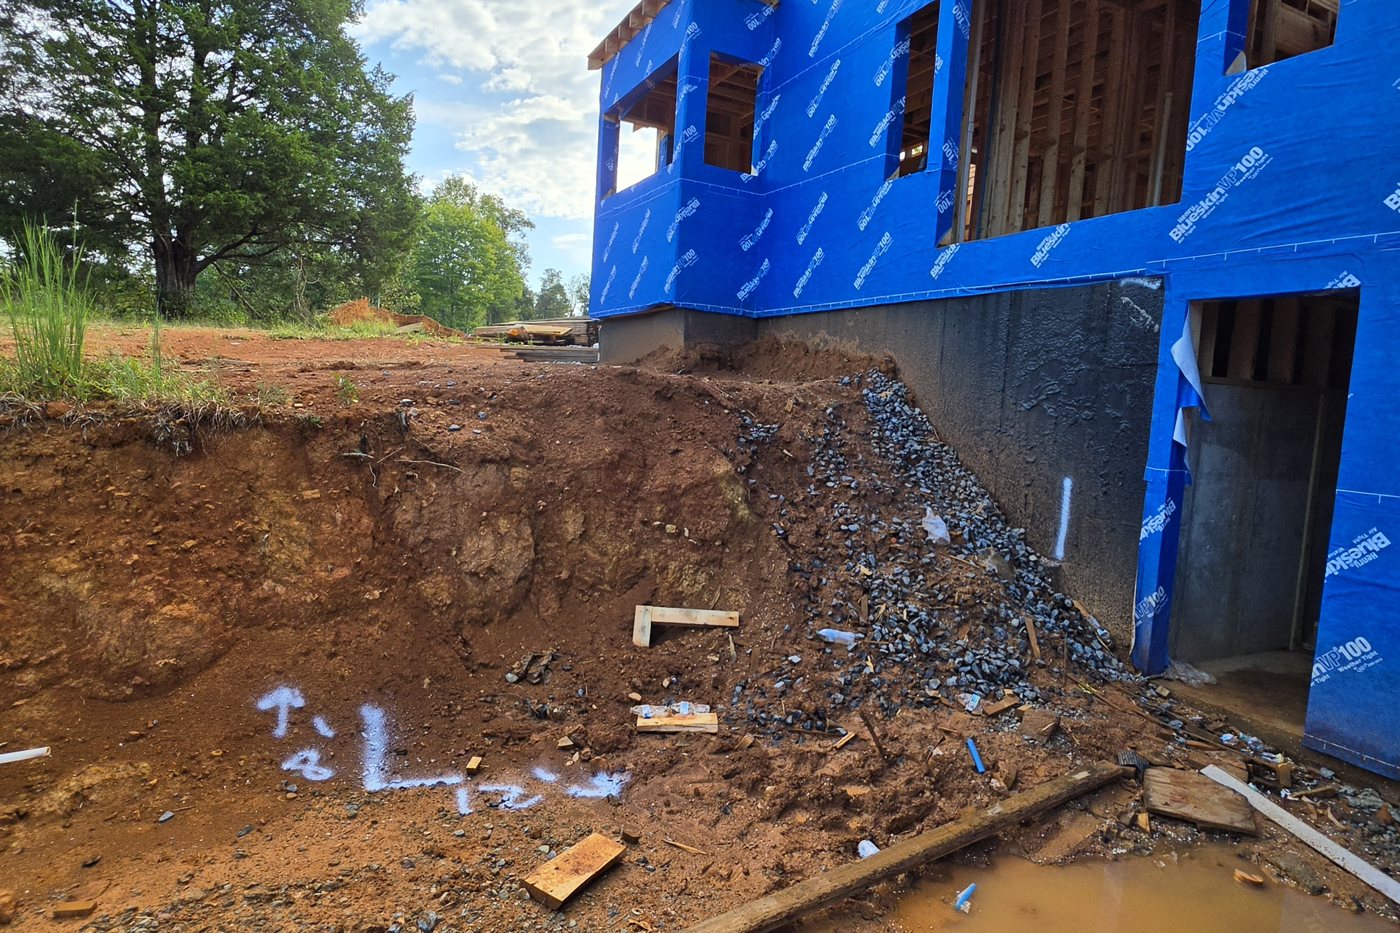
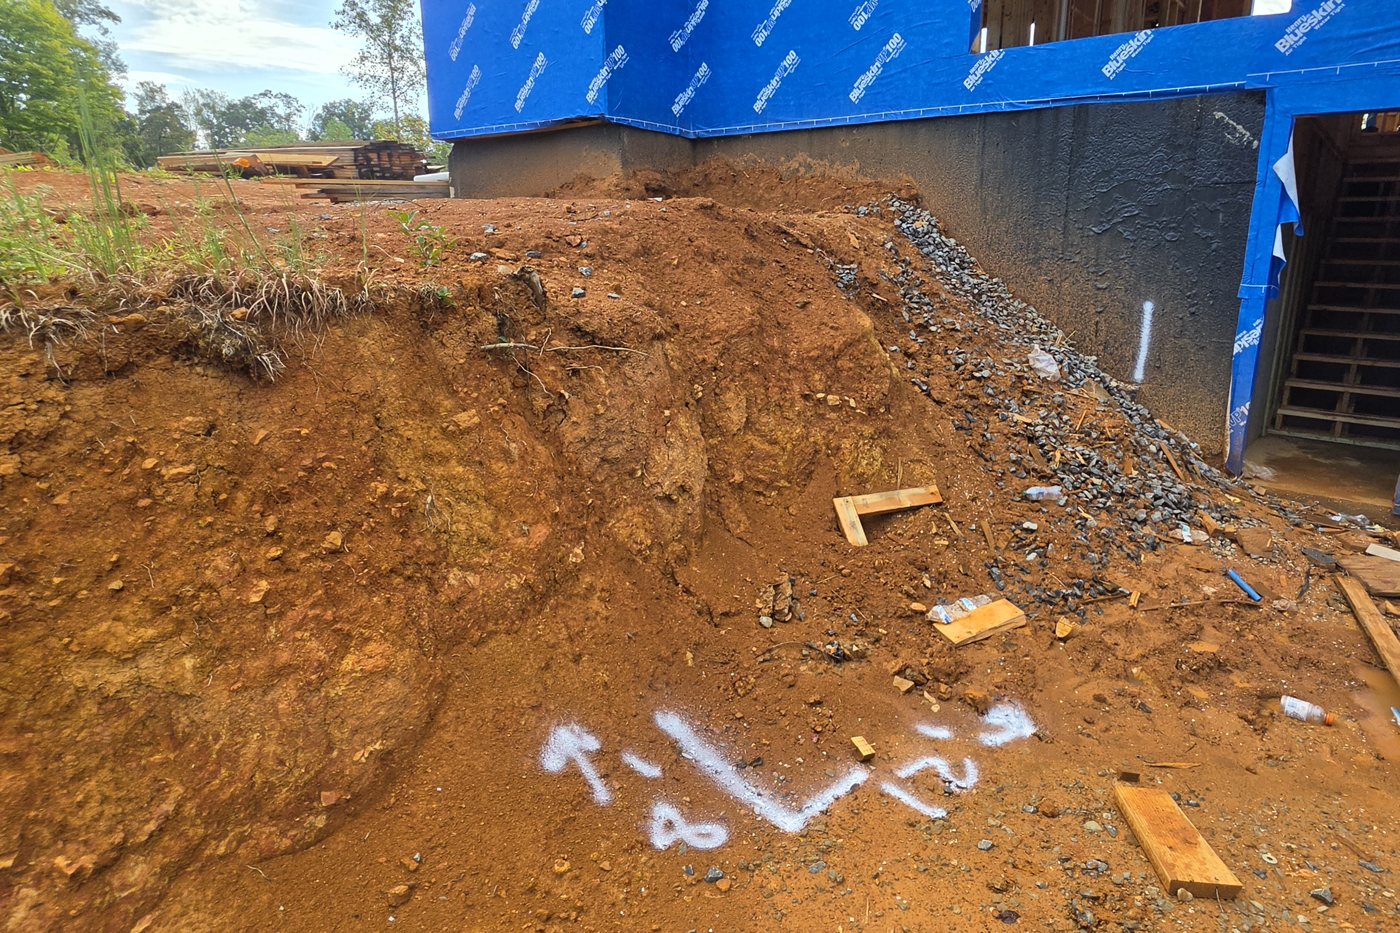
In September 2026 this was a raw bank of red clay, about 8 feet tall, cut right against a walkout basement door on a new build in Jackson County. Nothing was holding it, water stood in the low spot, and a clay cut like that washes down a little more with every hard rain.
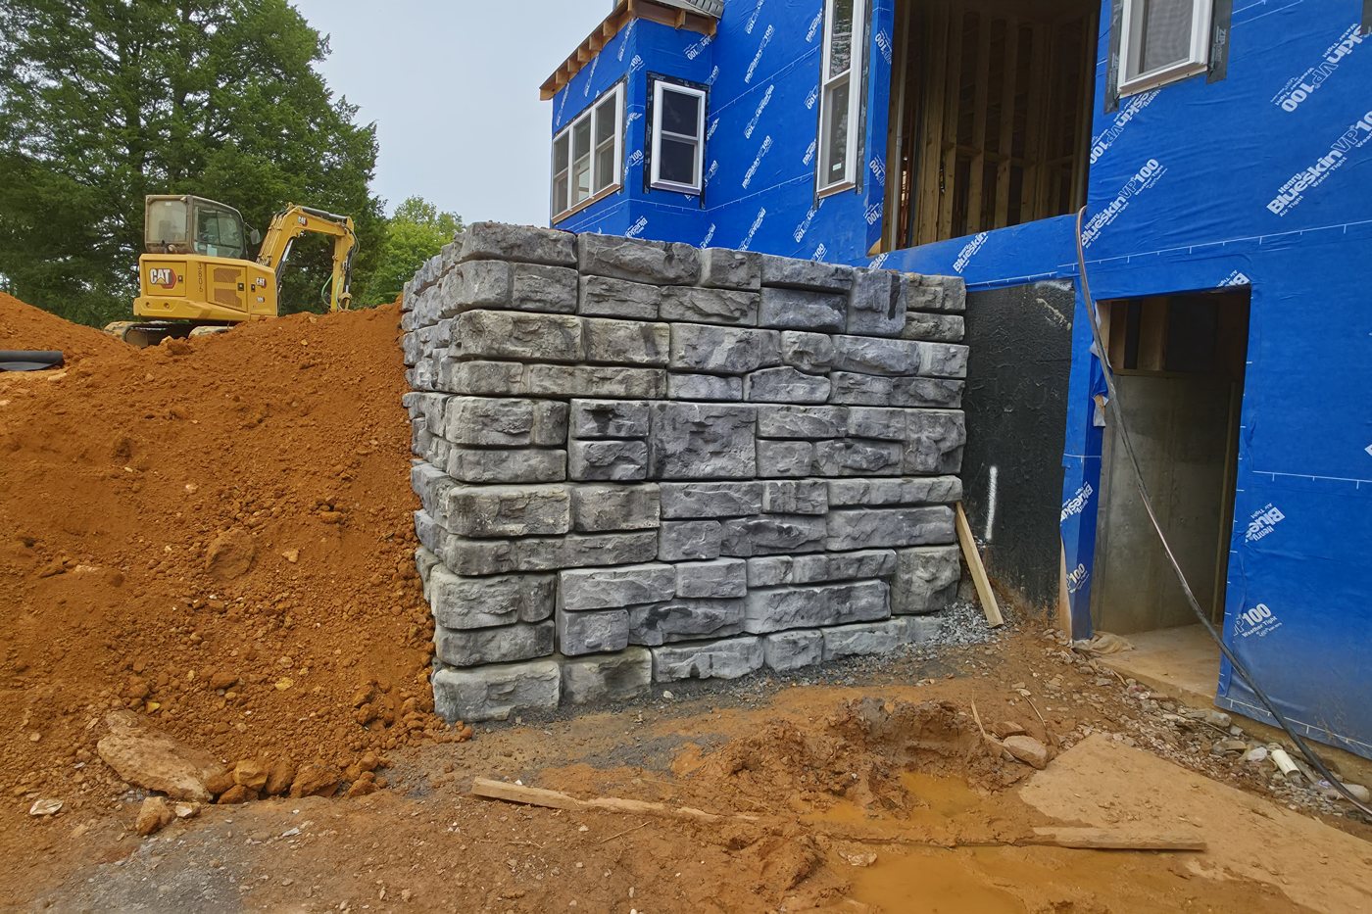
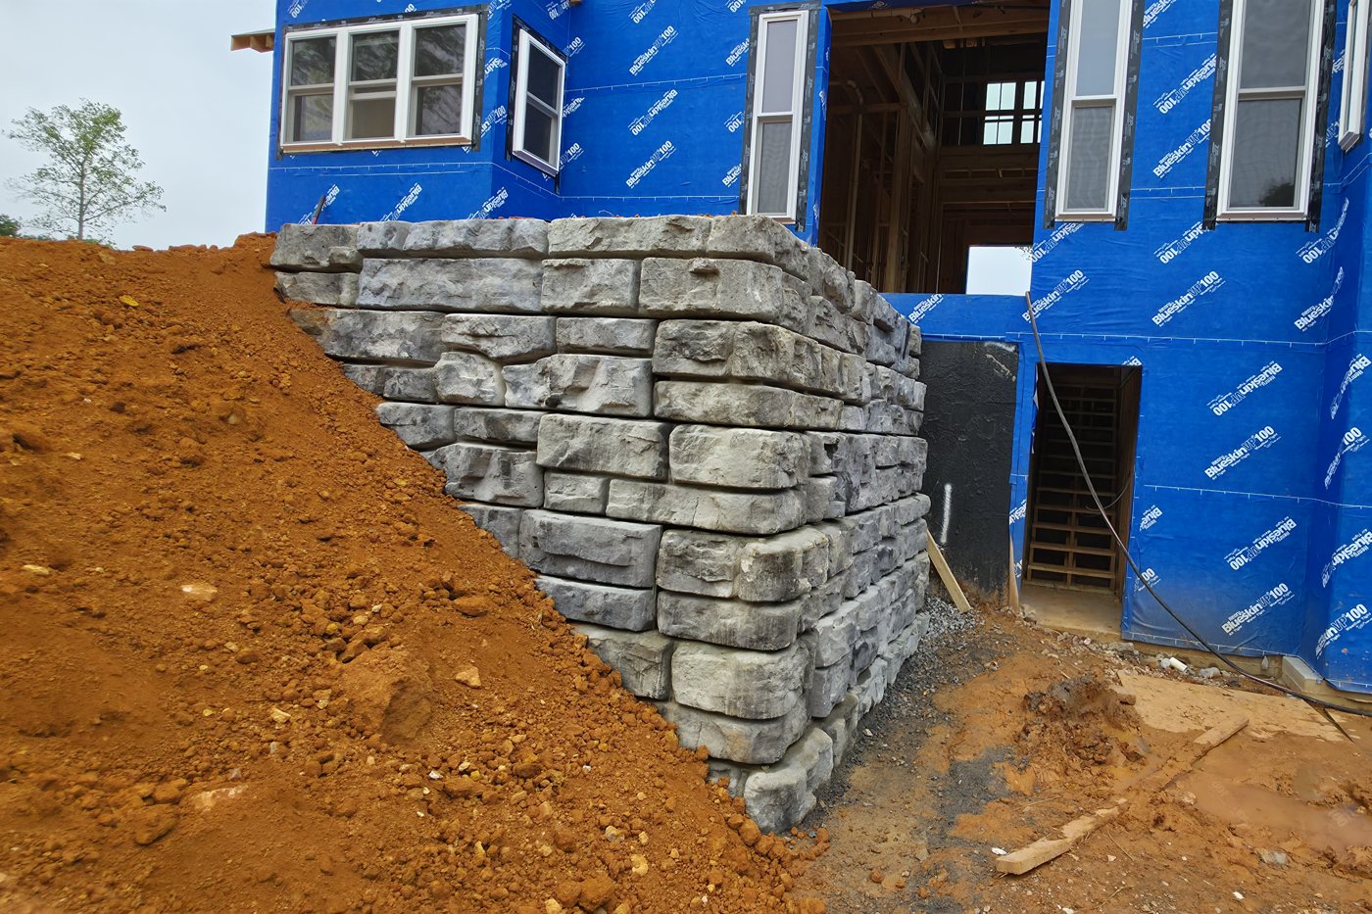
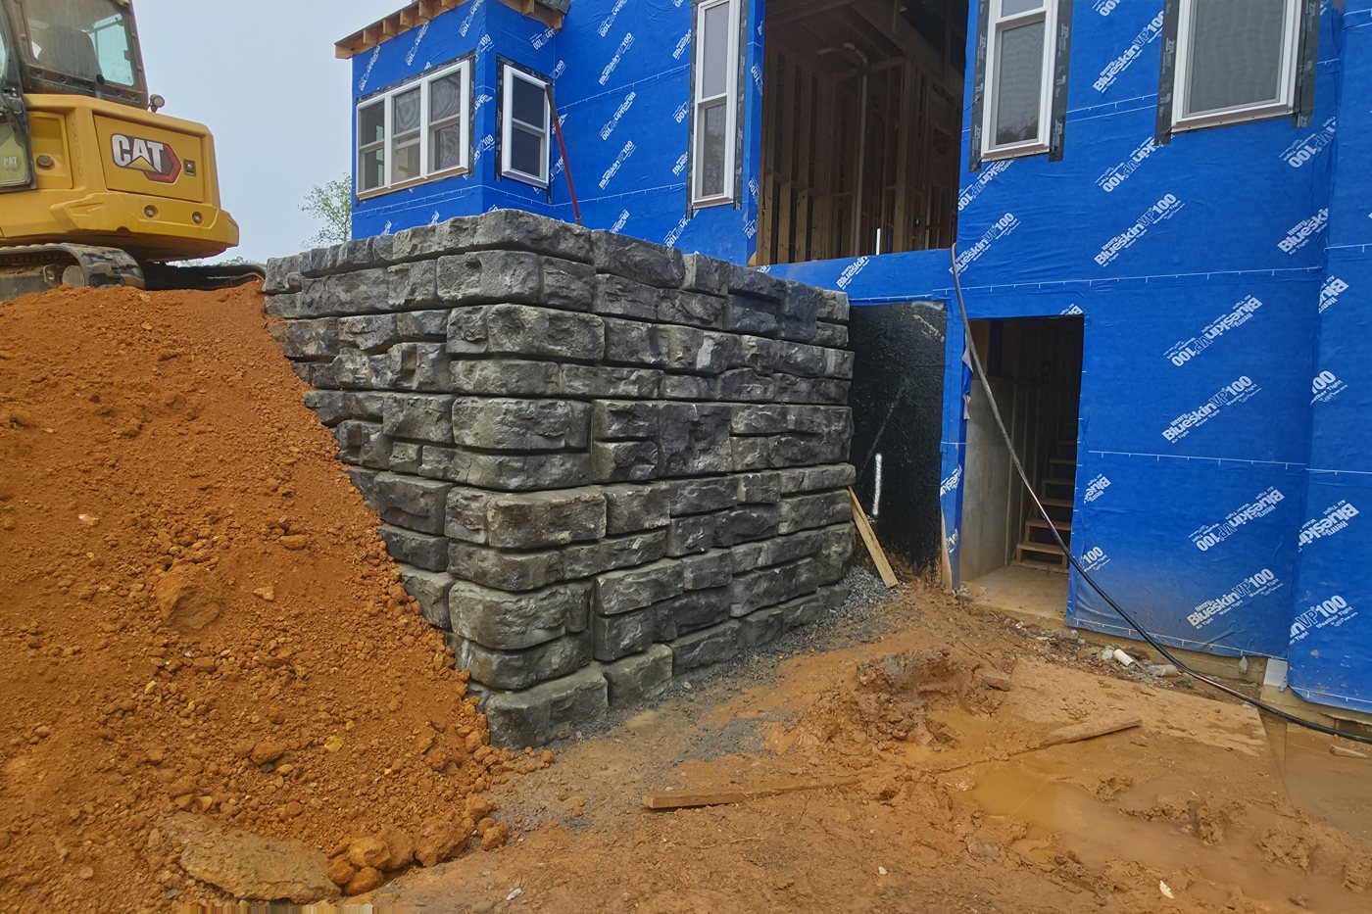
We dug down and compacted a crushed-stone pad under the whole wall, then set Redi-Rock blocks, about a ton apiece, with our excavator: an L-shaped gravity wall wrapping the corner beside the basement door, 12 feet on one leg and 8 feet on the other, about 8 feet tall with the bottom course buried a foot. It stands on its own weight, with no reinforcing fabric buried back into the yard. Behind it, full height, is clean #57 stone wrapped in filter fabric, and a 4-inch perforated drain at the base runs to daylight.
About a week on site, then cleanup and grading. The bank is held, the water has a way out, and the basement door opens onto flat ground.
Every wall we build has the same bones, whether it is 3 feet tall or 8. Here is what goes in, from the ground up.
Why this matters here. Cookeville gets roughly 56 to 60 inches of rain a year, which makes it one of the wettest cities in the state. January lows average in the mid-20s, so the ground freezes and thaws all winter. Across Putnam, White, and Overton Counties the soil is mostly red clay over limestone, and that clay holds water like a sponge. A wall that lets the water through is a wall that stays put.
Under the building code Tennessee uses, a wall that holds back more than about 4 feet of soil, or any wall with a driveway, house, or slope pushing on it, is supposed to be engineered. The code measures from the bottom of the footing, so a wall that shows 3 and a half feet above ground with a buried bottom course can cross that line. Some of our counties don’t inspect at all.
We bring in a stamped engineer when the wall calls for it. That is a licensed professional engineer who designs the wall for your soil and your site and puts a stamp on the drawings. And we build to that standard whether or not anyone is checking. We’ll tell you at the site visit whether your wall calls for a stamp and what your county or city requires.
No surprises. No mystery. Here’s exactly what to expect.
Call (931) 400-8188 or send the form. Tell us what the wall is doing, or what you want the yard to do. Pricing happens on site, after we’ve seen the ground.
Richard walks the site with you. He looks at the slope, the soil, where the water comes from and where it can go, and what sits above the wall. You get a written scope and price before any digging.
Our crew and our machines show up, build the wall the way it is laid out above, and leave the site cleaned and graded. Our 12-by-8 wall in Gainesboro took about a week.
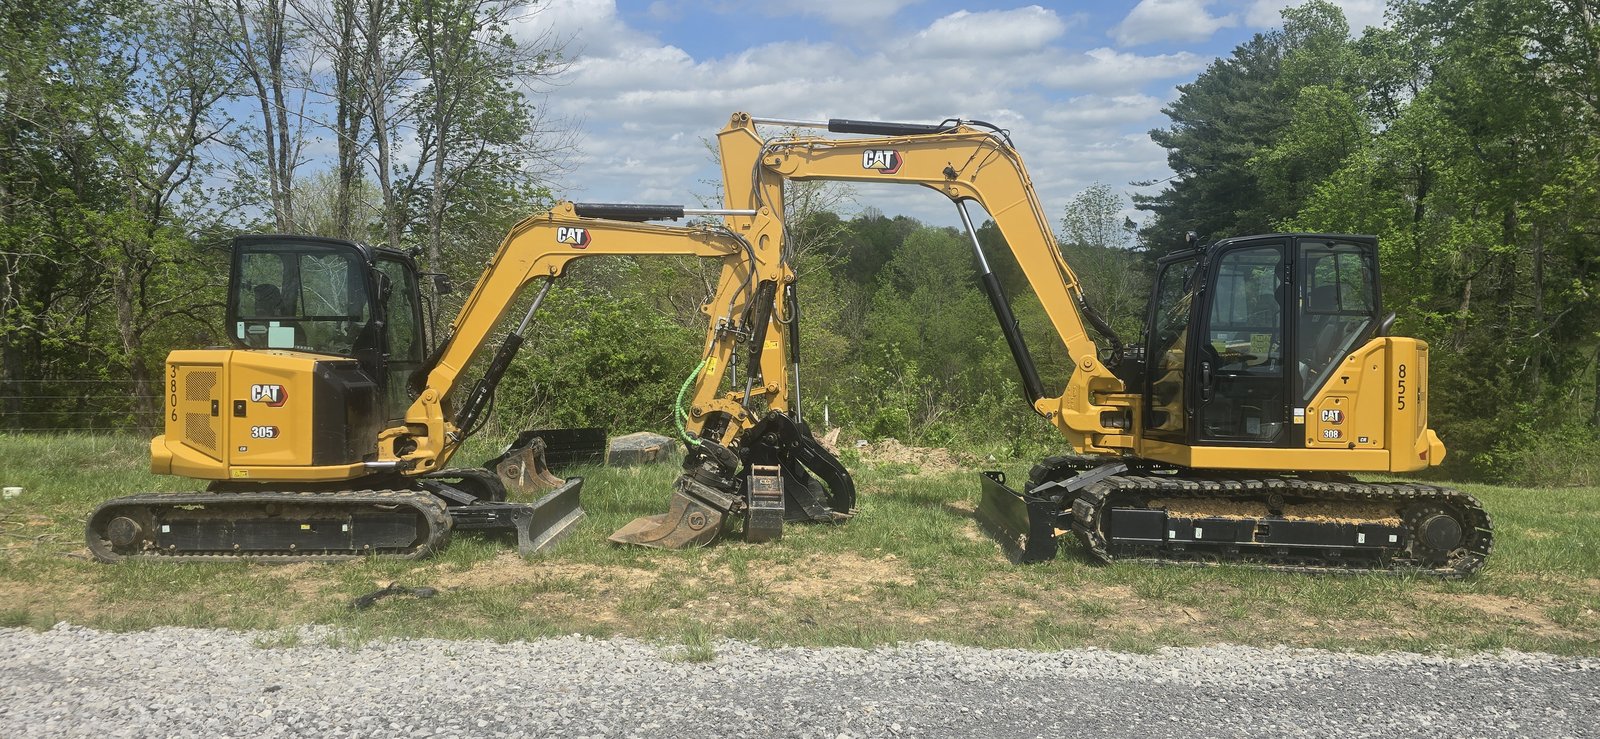
A one-ton block is not a hand-stacked block. The manufacturer’s own guidance is that these blocks are set with excavators or loaders. We own ours: CAT 305 and 308 mini excavators and two CAT compact track loaders. They are small enough to work a tight residential lot and strong enough to set the blocks we use. Machine-set means a small crew, less traffic across your property, and a job that moves.
We are the land services arm of Gravel Driveway Recovery, which does one thing: driveways and drainage on steep ground. It has 100+ five-star Google reviews to show for it. We look at the water before we look at the block. That habit is why every wall we build gets stone the full height, filter fabric, a drain to daylight, and grading above.
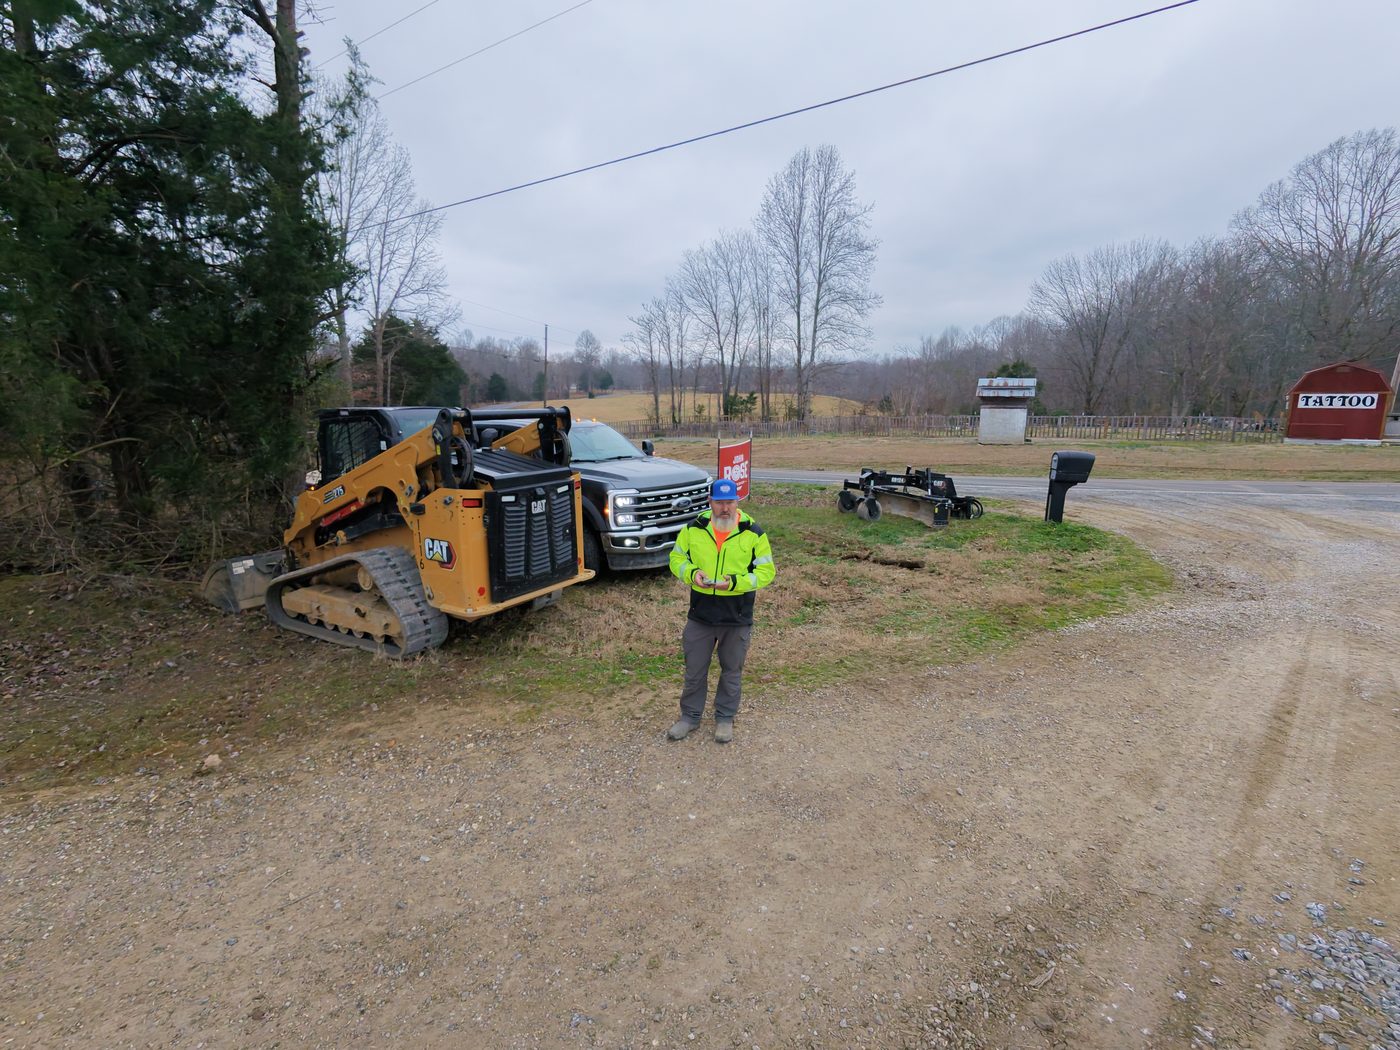
Richard Boureston runs PGS and GDR and is personally involved from the first estimate through final grading. If something needs a decision on site, the decision-maker is already there. We are licensed and insured, and a UCHBA member. If you are a builder or general contractor, we can carry the whole site: clearing, grading, the wall, the driveway, and the septic.
“Thank you Gravel Driveway Recovery for a professional job well done! I especially liked that you met your schedule, you kept us informed, and kept to your estimate. Thanks again!”
Tom DeHartGoogle review
From Gravel Driveway Recovery. Same crew, same standards.“Richard and crew were a pleasure to work with from beginning to end. Knowledgeable, courteous, professional, reliable. Richard was very responsive to our inquiry, gave us accurate quotes…”
JenGoogle review
From Gravel Driveway Recovery. Same crew, same standards.“I can’t say enough good about this company. They arrived on schedule and stayed in communication the entire time at our home. It looks great and FLAT! We are very happy and plan to use them for other work in the future.”
Patricia JohnsonGoogle review
From Gravel Driveway Recovery. Same crew, same standards.Per the manufacturer, a properly designed and installed Redi-Rock wall can have a service life of 75 to 100 years. The qualifier is the point. The blocks are wet-cast concrete rated at 4,000 psi, with air in the mix so they take freezing and thawing. But the block is not what fails on most walls. Water is. A wall lasts when the design fits the site and the water has a way out, which is why we build the drainage the way we do. Like anything outdoors, a wall should be looked at now and then; drain outlets need to stay clear.
Under the building code Tennessee uses, a wall that holds back more than about 4 feet of soil, or any wall with a driveway, house, or slope pushing on it, is supposed to be engineered. Some of our counties don’t inspect at all. We bring in a stamped engineer when the wall calls for it, and we build to that standard whether or not anyone is checking. Tell us where the wall is and what sits above it, and we’ll tell you what it needs at the site visit.
Yes. Ties are wood sitting in damp soil, and they rot from the inside. Most tie walls last about 20 years, and once the wood is soft enough to push a screwdriver into, the wall can’t be repaired. We pull the old wall, haul off the ties, dig back to sound ground, and build a new big-block wall with clean stone and a drain behind it. Where the site allows, the new wall can go in front of the old one instead, which means less digging in your yard. Landscape-timber walls and block walls that have bulged or let go get the same treatment.
It depends on the site and the soil, and the answer comes from the engineer, not from a chart. In the clay we work in, a wall about 8 feet tall like our Gainesboro wall is near the top of what a gravity wall does on its own weight. Above that, the engineer may call for bigger blocks at the bottom, different fill, more lean-back, or reinforcement. Tell us what you need to hold back and we’ll lay out what it takes.
Our L-shaped wall in Gainesboro, 12 feet on one leg and 8 feet on the other and about 8 feet tall, went up in about a week, four and a half working days with a small crew. Big blocks go fast because each one covers a lot of wall and the machine does the lifting. Your job depends on length, height, access, and what has to come out first. The schedule comes with the written scope.
The blocks are precast concrete, not natural stone. The face textures are cast from molds taken off real quarried stone, so from the street the wall reads as stacked stone. Textures come in a few patterns; ask us what is available for your job. Most blocks come in concrete gray, and a wall picks up its own tones from soil and weather over the years. The same system does steps, caps, columns, and freestanding walls; ask us.
No. A gravity wall stands on its own weight and holds back soil. It is not designed to carry deck posts, columns, a pool, or a building. If a driveway, house, or slope sits above the wall, that weight pushes on the wall, and the wall gets engineered for it. Tell us at the site visit what will sit above the wall.
Yes. Same crew, same machines. Forestry mulching and land clearing, site prep and grading, the wall, the drainage, the gravel driveway, and the septic system. One contractor for the whole site is simpler for you and for your builder, and the drainage gets planned as one system instead of three.
Whether it is a new wall on a steep lot or an old tie wall that is leaning, the first step is the same. We come out, we look, and you get a written scope and price before anyone digs. No pressure.
Or email info@precisiongradingspecialists.com